From site to drawings.
Architectural design that starts with an address.
Enter an address.
대지검토
주소필지번호
예: 서울특별시 송파구 가락동 181-30서울특별시 ○○구 ○○동 12-3
건축
검토조회 중…
대지검토
주소 한 번으로 규모·도로·높이 조건을 확인합니다
주소를 넣으면 토지이용계획과 법규 한도, 주변 맥락을 한 화면에 정리합니다.
조회 과정
✓필지 찾기필지 1곳
✓토지이용계획 · 용도지역제2종일반주거지역
✓법규 한도 산정60% · 200%
✓주변 맥락 300 m건물 412동
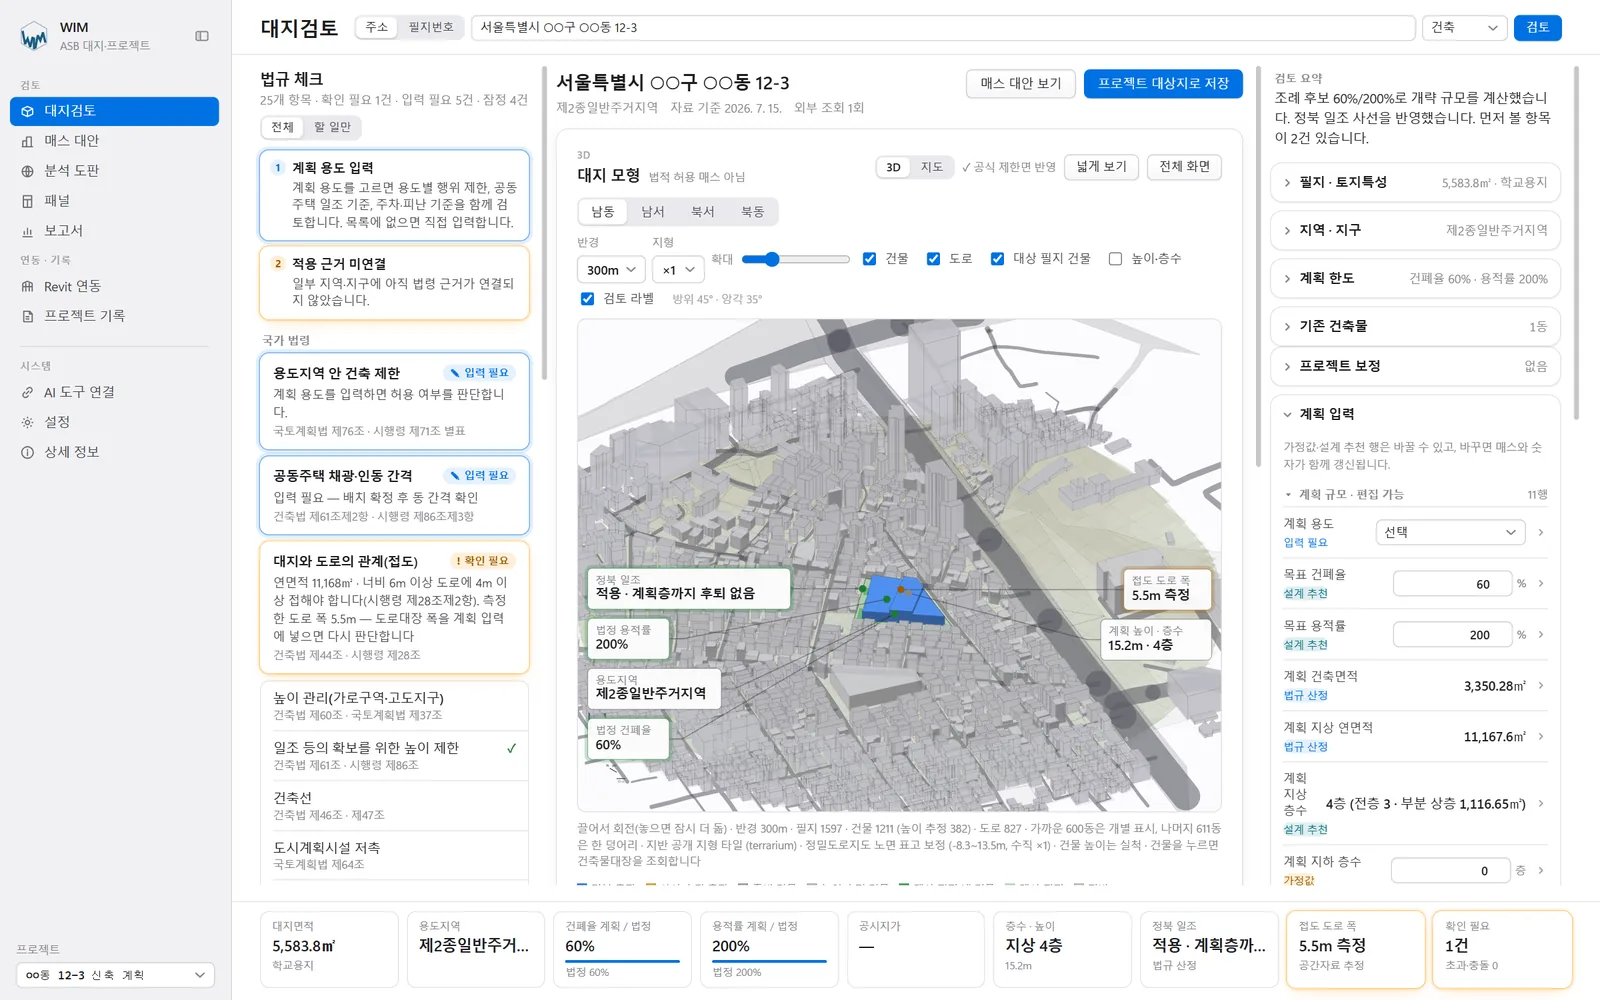
대지검토
주소필지번호
서울특별시 ○○구 ○○동 12-3
건축
검토
법규 체크
25개 항목 · 확인 필요 14건
전체할 일
국가 법령
서울특별시 ○○구 ○○동 12-3
제2종일반주거지역 · 자료 기준 2026. 7. 15. · 저장 대상지
매스 대안 보기
프로젝트 대상지로 저장
대지 모델
3D지도
넓게 보기용도지역제2종일반주거지역
법정 건폐율60%
정북 일조4.7m 측정
법정 용적률200%
검토 요약
조례 상한 60%/200%로 개략 규모를 계산했습니다. 정북 일조 사선은 1층부터 후퇴합니다.
필지 · 토지특성
- 대지면적
- 1,248.6㎡
- 지목
- 대
- 지형 고저
- 평지
- 지형 형상
- 정방형
- 도로 접면
- 중로각지
지역 · 지구
제2종일반주거지역소로1류 · 근거 미연결지구단위계획구역
대지면적1,248.6㎡지목 대
용도지역제2종일반주거지구단위계획
건폐율 계획 / 법정60%
용적률 계획 / 법정200%
층수 · 높이지상 4층15.2m
정북 일조4.7m 측정공간자료 추정
확인 필요14건법규 체크
매스 대안
대지검토로
서울특별시 ○○구 ○○동 12-3
제2종일반주거지역 · 대지 1,248.6㎡
- 계획 용도
- 교육연구시설
- 법정 건폐율 · 용적률
- 60% · 200%
- 높이 · 층수 한도
- 정북 일조
- 반영한 사선
- 정북 일조
대지검토로
대안 다시 만들기
건폐율58%용적률196%높이15.2m층수4F
✓ 한도 안
건폐율52%용적률199%높이27.4m층수8F
! 일조 확인 필요
건폐율60%용적률214%높이18.8m층수5F
× 용적률 초과
건폐율55%용적률183%높이15.2m층수4F
✓ 한도 안
대안 4개
기준 적층형1차
포디움 + 타워1차
최대 용적형1차
계단식 테라스1차
기준 적층형 1차를 Rhino에 보냈습니다
패널
대지검토로
패널
예시 대지 분석 1차0102
900×1800
세로가로
세로 서사형
PDF
PNG
SVG
구성
디자인
빠른 지시
히어로 크게히어로 작게도면 강조다이어그램 강조형식 바꾸기
SAMPLE SITE 12-3SITE MODEL · 예시 대지
MASS PROCESS
LEGAL ENVELOPE
SUN · SHADOW
FLOOR PLANS
PROJECT DATA
레이어 8
SITE MODEL히어로
MASS PROCESS2행
LEGAL ENVELOPE3행
SUN · SHADOW4행
SECTION5행
FLOOR PLANS6행
AREA · PARKING7행
PROJECT DATA8행
900×1800 PDF 1장을 만들었습니다
Rhino 8
명령: WimRhino
Perspective
WIMRhino Workspace
AI 작업 승인
연결됨현재 Rhino 문서
예시 대지 · 300 mASB 프로젝트 예시 대지와 연결됨
대지·설계 작업안
대지 모델 300 m + 매스 대안 기준 적층형 1차
문서에 미리보기
1회 승인 · 대지 생성
이 대안의 조건 · 기준 적층형 1차
건폐율 58.2% / 한도 60%한도 안
용적률 196.4% / 한도 200%한도 안
높이 15.2m한도 모름
Revit 2025 · 평면: 1층
WIMRevit Workspace
AI 작업 승인
REVIT-LOCAL AUTHORITY
승인 대기 작업
위험도R3
생성74
수정0
삭제0
이 대안의 조건 · 기준 적층형 1차
건폐율 58.2% / 한도 60%한도 안
용적률 196.4% / 한도 200%한도 안
높이 15.2m한도 모름
반영된 예외·보정: 없음
기둥 24 · 보 38 · 벽 12 · 층마다 나뉜 벽은 슬래브 아래에서 끝납니다.
한 번 승인하고 실행
취소하고 되돌리기
1회 승인 후 실행 · 74개 요소를 만들었습니다
No retyping.Nothing scattered.No change without approval.
One project. Three WIMs.
ASB WIM
From site and code to massing and panels.
| # | Feature | Status | |
|---|---|---|---|
| 1 | Site screening | Looks up the land-use plan, zoning, official land price and existing buildings for an address or parcel in one go. | ✓ Available |
| 2 | Code check | Rates building coverage, floor area ratio, height and north-light setbacks with ✓ ! × – ? marks, grouped into national law and provincial and municipal ordinances. | ✓ Available |
| 3 | Facility & egress checks | Flags the facility group, required landscaping and parking, direct stairs, sprinklers and structural safety reviews early. | ! In review |
| 4 | A source for every value | Every figure carries a source tag; open the evidence to read the original text. | ✓ Available |
| 5 | Site corrections & exceptions | Replace values with real ones, such as a surveyed boundary, and keep per-project exceptions. AI proposes; a person approves. | ✓ Available |
| 6 | Analysis boards | Builds height, density, aerial, transit and surroundings boards in light, dark and grayscale print styles. | ✓ Available |
| 7 | Massing options | Generates and edits options within the code limits and overlays the chosen one on the site. | ✓ Available |
| 8 | Reports & panels | Creates a site screening summary and A1 panels from 900×1800 templates. | ✓ Available |
| 9 | Site model | Sends terrain, buildings and roads (bridges, tunnels and overpasses included) for a 100 m to 1 km square to Rhino and Revit. | ✓ Available |
| 10 | Project record | Decisions and their reasons are kept in order, so you can see later why something was decided. | ✓ Available |
| 11 | AI tool connection | AI tools such as Claude help with lookups, massing and panels inside the projects you allow (MCP). | ✓ Available |
Rhino WIM
Refine the form and build families.
| # | Feature | Status | |
|---|---|---|---|
| 1 | WIM panel | Shows the project’s site conditions and each option’s conditions inside Rhino. | ✓ Available |
| 2 | Receive the site model | Brings in terrain, building and road models with their layers already organized. | ✓ Available |
| 3 | Receive massing options | Brings options made in ASB into Rhino as masses, together with their code envelopes. | ✓ Available |
| 4 | Exchange models & drawings | Keeps Rhino models and drawings in step with the WIM project record, both ways. | ✓ Available |
| 5 | Send to Revit | Sends Rhino geometry as Revit elements. A live link between the two apps is in development. | ! Partial |
| 6 | Build families | Write a family spec from a photo and a few dimensions, check the Rhino draft against the photo, then send it to Revit as a family. | ✓ Available |
| 7 | Grasshopper components | Use WIM data directly in parametric work. | ✓ Available |
| 8 | Mac support | The same WIM panel in Rhino for Mac. | … In development |
Revit WIM
Only what you approve enters the model.
| # | Feature | Status | |
|---|---|---|---|
| 1 | Open-document link | Confirms which Revit project is open and connects to it without mixing up other files. | ✓ Available |
| 2 | One-time approval | A change plan runs only after you review it in Revit and press approve. | ✓ Available |
| 3 | Structural modeling | Creates X1 and Y1 grids, columns, beams, per-story walls and floors. Walls stop under the floor slab. | ✓ Available |
| 4 | Edit elements | Fix existing levels and types right in the panel; moving, rotating or deleting selected elements is prepared as an AI plan for you to approve. | ✓ Available |
| 5 | Apply massing options | Brings the option chosen in ASB into the Revit model. | ! Validating |
| 6 | Load families | Loads families made in Rhino with plan symbols and LOD data, and swaps placeholders for the real family. | ✓ Available |
| 7 | Site conditions | Shows the project’s site conditions strip and this option’s conditions on the approval screen. | ✓ Available |
| 8 | Code comparison | Compares the open model’s building coverage, floor area ratio and height with the site conditions. | ✓ Available |
Every change goes through your computer.
The architect decides.
A source for every value
Each figure carries its source.
Legal coverage 60%Code
Unchanged until approved
Nothing happens until you press it.
Approve once and run
On your computer
Project data stays local.
Connected locally
Practitioners’ words
Only the terms architects use.
PNUParcel number
Now, and next.
Available 5
- Site screening · code check
- Massing options
- Analysis boards · reports · panels
- Rhino · Revit link
- Family authoring
In development 4
- Live Rhino ↔ Revit link
- Mac support
- Facility & egress rule review
- Installer
Planned 3
- AutoCAD link
- SketchUp link
- General release
Install
Install all three and they connect on their own.
-
ASB WIM
Windows 10 · 11 (64-bit)
- Run the installer.
- Open WIM and the connection is ready.
- Create a project and enter an address.
Preview coming soon
-
Rhino WIM
Rhino 8 · Windows (Mac in testing)
- Install WIM from the Rhino Package Manager.
- Restart Rhino.
- Type
WimRhinoin the command line.
Preview coming soon
-
Revit WIM
Revit 2024 · 2025
- Close Revit and run the installer.
- Open Revit and choose Load in the add-in prompt.
- Click Open WIM on the WIM tab.
Preview coming soon
Keep ASB WIM runningand a connection point opens on your computer.
The WIM panels in Rhino and Revitattach to it on their own and turn green.
AI toolsconnect with the details you create under AI tool connection in ASB WIM.
Want to try it early? Get in touch. Installers will be posted here once they are released.